
Choosing the best type of bifold door
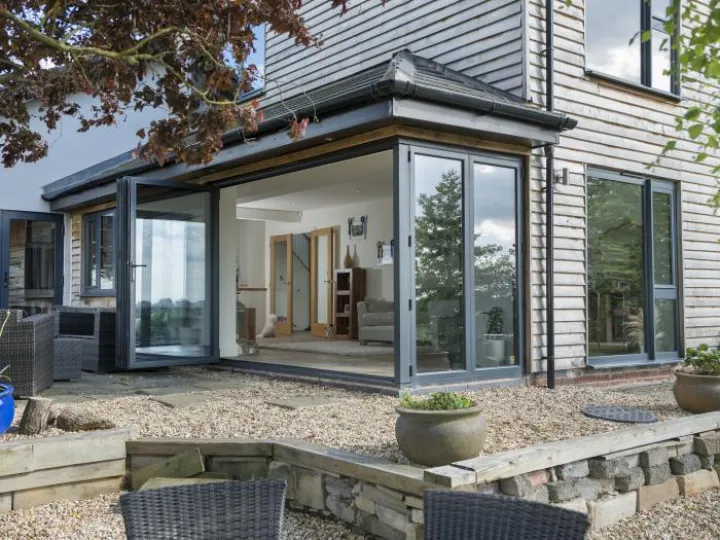
In almost every extension project, there comes a point when the temporary supports are removed, the opening is clear, and daylight fills the room for the first time. We have shared this moment with many homeowners, and their reaction is usually the same. No one discusses frame depths or thermal breaks then. Everyone just looks out at the garden.
Reaching that moment requires making several decisions that most people only face once. You need to choose the material, the number of panels, the direction the doors will fold, and whether the threshold should be level with the floor or raised to keep out the Cheshire weather. These choices matter, and the wrong combination can be costly, since a bifold set replaces a large part of your external wall with glass and moving parts.
We often hear the same questions on-site, and much of the information out there about bifold doors sounds more like advertising than real advice about how these doors perform after several British winters. The following guide is based on our own installations in Cheshire and the North West, as well as up-to-date industry pricing, test standards, and building regulations.
We will begin by explaining how a bifold set works in daily use, since this affects every other decision. Next, we will give an honest comparison of timber, uPVC, and aluminium, including where each material can fall short. We will also cover the real costs of aluminium bifolds in 2026, what Part Lrequires for U-values, how to understand security and hardware specifications, and how thresholds, sightlines, and configuration fit together. By the end, you should feel confident discussing your options with any installer, including us.
How bifold doors actually work day to day
A bifold door consists of hinged panels that fold back along a track, stacking against one or both sides. When fully opened, about ninety per cent of the opening becomes walk-through space. This is much more than a sliding door, which only opens up half to two-thirds of the space.
That large opening is the main reason people choose bifolds, but it is not the most important number. We always tell clients the truth before they decide. In our climate, a bifold set is fully open for only about 10 to 20 days a year. The rest of the time, you look through it and use the main door for daily access.
This point should guide your decision. If your garden is busy every summer weekend, if you often entertain outside, or if children and pets are always moving between the kitchen and the lawn, the wide opening of a bifold is worth it. But if the doors will stay closed most of the year and you mainly want the view, we would recommend a slim sliding system instead, since a bifold's frames interrupt the view in a way that cannot be avoided.
Industry data shows that typical bifold systems offer about seventy per cent visible glass, while slim sliders provide around eighty-five to eighty-eight per cent. We share this information even though it sometimes means a smaller order for us. Feedback from customers who have lived with the wrong system confirms that being honest is the right approach.
Comparing timber, uPVC and aluminium bifolds
Three materials dominate, and each behaves differently over time.
Timber is still the best choice for period homes and conservation areas, and it offers the best insulation of the three materials. However, wood moves with the weather. It contracts in the cold, and on a wide set of panels, even small changes can cause the door to stick or let in drafts. Installers always use hardwood for folding doors, not softwood, because hardwood resists warping and needs less maintenance. You should plan to repaint or revarnish it regularly and budget for this upkeep.
uPVC is the most affordable option and only needs an annual wash with warm soapy water. Its downsides are mostly cosmetic and structural. The frames can be thicker, reducing the glass area. The material can discolour in strong sunlight and is prone to scratches. It also expands and contracts with temperature changes, which limits the panels' size.
We most often install aluminium doors, and they are the best choice for most modern homes. Aluminium is stable, strong enough for large glass panels on slim frames, and a marine-grade powder coating keeps its colour for decades in almost any shade, including the popular anthracite grey. While aluminium used to lose heat easily, modern polyamide thermal breaks have solved this problem. This advice assumes your budget can handle a forty to seventy per cent premium over uPVC. If not, a well-installed uPVC set is better than a cheap aluminium one.
What aluminium bifold doors really cost
Many clients tell us that published prices are confusing, so we want to be clear about what we see in practice.
Across the UK, a three-panel uPVC set typically lands between £1,950 and £2,800 installed, while aluminium runs from around £3,150 for three panels to £5,260 for five panels, and beyond. Independent cost trackers put the national average for a supplied-and-fitted bifold at roughly £4,000, with the North sitting nearer £3,700. Cheshire falls within the lower price range. Each extra panel usually adds between £600 and £1,200 to the total cost.
Structural work is the cost that often surprises people. If your opening needs to be widened, adding steel and finishing the work can cost a considerable amount before the doors even arrive. One more thing to watch out for: premium-branded systems from national showrooms can cost twice as much as the same product from a skilled local installer like Select Window Systems. Always get three quotes, and check that each one lists the system name, glazing specification, and whether FENSA registration is included.
Thermal performance and compliance
Since June 2022, Approved Document L has tightened the requirements for the thermal performance of a replacement door. For replacements and extensions to existing dwellings in England, doors must achieve a maximum U-value of 1.4 W/m²K, down from the previous 1.8, with new-build limiting values at 1.6. Replacement units also must not perform worse than what they replace.
In practice, the glazing specification is just as important as the frame. To meet the standard for both new builds and replacements, you should look for a centre-pane Ug value of about 1.0. This is usually achieved with low-emissivity coatings, argon gas fill, and a warm-edge spacer bar.
Most good aluminium door systems now reach 1.4 with double glazing and do even better with triple glazing. Be careful with older models or budget imports that still quote 1.6 or higher. These do not meet the replacement requirements in England, and a building control officer or FENSA audit will notice. Always ask for the whole-door U-value, not just the centre-pane number. These are different, and the difference is often where marketing can be misleading.
Security, hardware and details that last
A bifold door has more moving parts than any other door in your home, and it is usually the hardware, not the frame, that fails first. The baseline to insist on is PAS 24 certification, which satisfies Part Q for ground-floor openings and new extensions and is what most insurers expect. Good systems pair that with multi-point locking on the traffic door and anti-snap, anti-drill, anti-bump cylinders. Weathertightness is separately tested to BS 6375, and you want to see stated classes for air permeability, watertightness and wind resistance rather than a vague claim of good performance.
Durability testing is one of the most important things to check on a datasheet. The best systems are tested for 50,000 cycles on the main door and 25,000 on the other panels. This is what separates a door that still works smoothly after fifteen years from one that starts sticking after four.
The running gear is important as well. Look for engineering-grade rollers, ideally made of stainless steel, and a track that drains rather than collects dirt. We have seen many cases where the doors were fine, but the rollers were not strong enough for the panel weight.
Handles matter too. They should feel sturdy, be comfortable to hold, and work smoothly even when your hands are full. Clients rarely mention handles when getting a quote, but they always notice them later.
Thresholds, sightlines and getting configuration right
Three final choices will affect how your doors work in daily life.
Thresholds are a real trade-off. A standard rebated threshold, usually 55 to 70mm high, offers the best weather protection. A low threshold, about 20 to 26mm and sometimes with ramps, meets Document M for level access and looks better with a continuous floor running outside. However, many low thresholds are not weather-rated. We recommend a low threshold with good drainage for sheltered rear doors, but for exposed locations, choose the weather-rated option and plan your floor around it.
It is important to understand sightlines rather than just aim for the slimmest look. There is no standard way to measure them, so numbers from different manufacturers are not directly comparable. Slimmer frames look better, but thicker ones hold more glass and are more secure. We aim for a balanced approach.
Configuration is an area where a good survey is valuable. Decide early if the doors should fold inwards or outwards. Outward-opening doors keep your indoor floor space clear but require patio space. Choose which side the panels will stack on, and whether the main door should be closest to your usual path to the garden. Odd numbers of panels with a single main door work well for families, while even splits look more balanced and suit formal settings.
Making the right choice with confidence
Bifold doors work best when you plan carefully, not when you rush. If you remember three things from this guide, let them be these: pick the material that truly fits your home and budget, with aluminium as the best choice for most modern homes; insist on a whole-door U-value of 1.4 W/m²K or better and PAS 24-certified hardware, since safety and compliance are not places to cut corners; and be honest about how you will use the doors, because a bifold is only worth it if you will actually open it up.
We prefer to have an honest conversation during the survey rather than install the wrong product perfectly. If you are planning an extension or replacing old patio doors in Cheshire or the North West, our team will measure your opening, explain the trade-offs for your situation, and provide a clear written quote with all the details, including the system, glazing, and FENSA registration.
Call us at 01606 863553 or request your free, no-obligation quote today.
Select Window Systems
Phone: 01606 863553
Email: hello@swsonline.co.uk
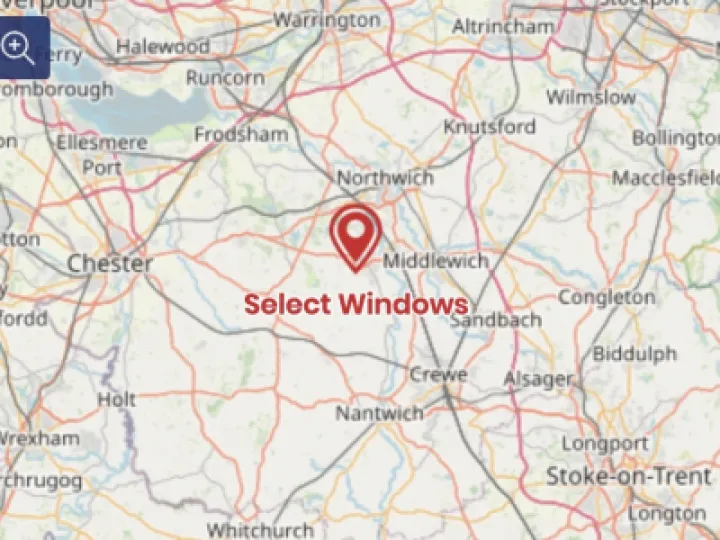
Visit: Unit 2, Woodford Court, Winsford, Cheshire, CW7 2RB
Cheshire doors and windows.
Window and door installations across Cheshire.
Visit Our Cheshire Showroom
Disclaimer
Select Window Systems accepts no responsibility or liability for any damages or costs of any type arising out of or in any way connected with your use of this website. Select Window Systems cannot be held liable for any actions taken in reliance on any published content, which is for information purposes only.