
Measuring for a replacement window
Measuring a window opening is simple, but it is easy to make a confident mistake and be off by 15 millimetres. That small error can mean the difference between an easy installation and a costly remake.
This happens because most people measure the wrong part. They stretch a tape across the old frame, write down the number, and think that is the size of the opening. But it is not. The old frame was installed with extra space packed around it. Behind the trim there is probably foam, mortar, and silicone. If you measure just the frame, you will order a window 10 or 12 millimetres too small and end up with a visible gap that must be filled.
We survey windows across Cheshire almost every week, and this is still the most common mistake we see. The next most frequent error is forgetting about the cill. The third is treating a bay window as if it were flat, which is definitely not the case.
But you can still measure your own windows. For a simple casement in a square opening, a homeowner with a steel tape and some patience can get within a couple of millimetres of what our surveyors would measure. It is worth doing, even just to check the numbers on a quote. Just make sure you know the common pitfalls before you begin.
The next sections will show you why the old frame can be misleading, how to measure width and height correctly, how to check if the opening is square, what deductions to make, and why the cill is important. We will also explain the differences between bay and bow windows, and cover two important regulations—escape requirements and background ventilation—that can affect what you are allowed to order, no matter what your tape measure says.
Why the old frame misleads you
Start here, because this step affects everything else. You need to measure the structural opening, also called the aperture. This is the real hole in the wall—from brick to brick in width, and from the cill or floor up to the underside of the lintel in height. This is the space where the new frame will go.
The current frame sits inside that hole with a gap around it, usually about five millimetres on each side, filled with packers, foam, and sealant. If the original installation was not done well, which is common in older Cheshire homes, the gap might be much bigger and filled with whatever was available. This means the frame does not give you a reliable measurement of the opening.
Whenever it is safe, measure from the outside. External measurements are more accurate and what manufacturers use. For upper-floor windows, it is safer to measure from inside rather than climbing a ladder. If you measure from inside, remember the numbers will usually be smaller than outside measurements because of the plaster reveal.
There is one practical complication. If the reveals are covered with render instead of exposed brick, you need to cut back the render to see the true opening. If you measure to the face of the render, your measurement will be too small, sometimes by twenty millimetres or more.
We would rather you did not guess at this. If the opening is rendered or the existing frame is deeply recessed, this is when a surveyor should take responsibility.
Measuring width, height and checking for square
Before you start, gather a steel tape marked in millimetres, a spirit level, a notepad, and a stepladder if needed. Work in millimetres throughout and record everything as you go, rather than trusting your memory.
Find the true opening. You are measuring the structural opening, meaning the brickwork aperture, not the existing frame. Where the reveals are rendered, cut back the render before the true edges are visible. Work from outside when safe, since external figures are more accurate. For upper floor windows, measure from inside rather than climbing a ladder.
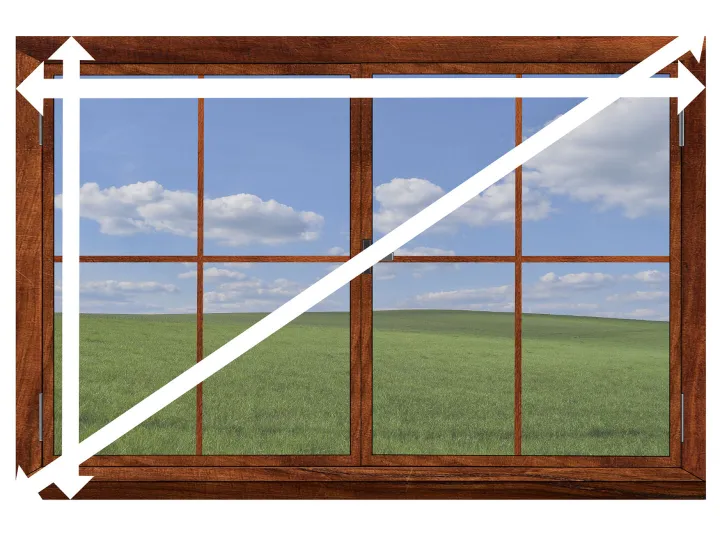
Measure the width at three points. Take a horizontal reading brick to brick just below the lintel, a second at the midpoint, and a third just above the cill. Keep the tape taut and level. Record all three and use the smallest.
Measure the height at three points. Take a vertical reading at the left, centre, and right, from the underside of the lintel down to the cill or floor. If a new cill is supplied, measure to the underside of the existing cill, not the top. Record all three and use the smallest.
Check the opening for square. Measure both diagonals, corner to corner. A difference up to five millimetres is normal and easily packed out. Anything greater means the opening is racked, common in older properties, and must be flagged before manufacture.
Check the depth. Measure the wall thickness from the internal plasterline to the external brick face. This determines whether add-on packers are needed so that the opening casements clear the brickwork when they swing.
Deduct 10 millimetres. Subtract 10 millimetres from both your smallest width and height. This leaves roughly five millimetres of tolerance on every side, which a fitter needs to pack the frame plumb and square and seal around it properly. Suppliers who accept customer measurements apply no allowance of their own.
Add everything the frame includes. Your ordered size must cover the frame, the cill and any required frame extenders or couplers.
Do it all again. Repeat the full set of measurements from the beginning. Our surveyors take two complete sets as standard. The second often differs enough from the first to justify the time.
The deduction, the cill and the depth
Three details turn a set of measurements into an order size. The first is the deduction. Subtract 10 millimetres from both your smallest width and height. Every reputable supplier we work with applies this convention. Suppliers who accept customer measurements state plainly they make no fitting allowance of their own.
The second detail is the cill, and it causes more errors than the deduction. The overall ordered height must include the frame, the cill, and any required frame extenders or couplers. Get this wrong, and the window is right, but the hole is wrong.
Finally, the depth. Measure the wall thickness from the internal plasterline to the external brick face. It is the check most homeowners skip and the one that determines whether your windows open properly.
Bay and bow windows need a different method
If you have a bay, read this section before you pick up a tape because the method is inverted. Measure a bay mainly from the inside, not the outside; height is the only dimension taken externally. This reversal exists because you need the internal facet widths to be free of the existing corner posts, which are not visible from the outside.
You need four things:
The back span is the internal width of the bay, measured from inside frame edge to inside frame edge across the back.
The projection is the distance the bay protrudes from the back span line, measured perpendicular to it.
The individual facet widths (each window that makes up the bay) are measured internally, excluding existing corner posts.
The height is measured externally from brickwork to brickwork, underneath any existing sill.
You may need to chop back a little plaster internally to find the true frame edges. It feels destructive, but it's the right thing to do.
The angles matter too. A square box bay sits at 90 degrees and takes square corner posts. A traditional splayed bay is usually 135 degrees and requires purpose-made posts. Anything else needs a variable bay pole, and the individual window widths get manufactured slightly smaller to accommodate it.
Our honest recommendation is not to measure bays yourself. The geometry compounds, so a small error on the projection affects every angle. Bay frames are among the most expensive units to remake. Our surveyors use an angle finder and trigonometry rather than judgement. We would rather bear that cost than have you carry the risk.
Escape windows and rules that affect size
Here is something the tape will not tell you. Sometimes you are not permitted to order the window you have measured. Building regulations require an escape window in habitable rooms at first-floor level and in ground-floor rooms that do not open directly into a hallway leading to an external door. The openable area must be at least 0.33 square metres, with no dimension smaller than 450mm. Note how those two constraints interact. A 450mm clear opening width requires a height of around 750mm to reach the required area.
The bottom of the openable area must sit between 800mm and 1100mm above finished floor level, and the window must stay open on its own without being held. Achieving a clear opening frequently requires proprietary escape hinges, which must be specified deliberately at the order stage rather than assumed.
Crucially for replacement work, where an existing window serves as an escape window, the replacement must provide at least the same potential for escape as the existing window, in accordance with Approved Document B regulations. Bathrooms, kitchens and utility rooms are not habitable rooms for this purpose.
We raise this because it changes the specification, not just the size. A room needing an escape window cannot have a fixed light or a narrow opener in that position, no matter how much better it might look. Clients sometimes find this frustrating, but it is one of those cases where the answer is not negotiable.
Trickle vents and what else changes the order
Since June 2022, background ventilation requirements have applied to replacement windows in England, and they affect what you can order. Where the windows you are replacing had no background ventilation, the replacements generally need to provide an equivalent area of 8,000 mm² in habitable rooms and kitchens, and 4,000 mm² in bathrooms. Since a standard trickle vent delivers about 4,000 mm², most habitable rooms require two vents or a single larger unit.
Interpretation varies between building control bodies, and there are limited exemptions when fewer than 30 per cent of a property's windows are replaced. We include compliant vents as standard because they cost little and remove any argument during a FENSA audit or at sale.
Two further items belong in the order that the tape does not capture. Hanging, meaning which way each casement opens, is best recorded on a simple sketch rather than in words. And glazing specification: panes in critical locations below 800mm or within door side panels must use safety glass.
The point we would leave you with is that a window order is a specification, not just a size. The dimensions are the easy part.
Measure twice, then let us check
Measuring for a replacement window comes down to a few simple steps. Measure the structural opening rather than the old frame, working from outside where it is safe to do so. Take three readings for width and three for height, then use the smallest value from each. Deduct 10 millimetres from both. Measure to the underside of the existing cill if a new cill is being supplied. Check the diagonals for square and the depth for clearance. Then do it all again.
Bays are the exception, and we would sincerely encourage you to leave those to an experienced window fitter. So are rendered reveals, and any window that serves as a means of escape.
If you measure your own windows, treat the figures as a budgeting guide rather than an order. We will survey the openings ourselves before manufacture, because the responsibility for the dimensions sits with the fitter. For a free, no-obligation survey and quotation for replacement windows anywhere in Cheshire, call our team on 01606 863553 or email hello@swsonline.co.uk, and we will do the measuring and cover the cost if anything is out.
Your window fitting questions answered
Can I measure my own windows before getting a quote?
Yes, you can measure your windows for a rough cost estimate, but do not use these measurements for manufacturing. Note if a new cill is needed, the casement opening direction, whether the window is an escape window, and if background ventilation is required. For complex openings, such as bays, bows, rendered reveals, hard-to-access windows, or distorted frames, please let us handle the measurements. The risk of incorrect orders outweighs any time saved by measuring yourself.
Why do I need three measurements for a window?
Taking three width measurements helps determine whether the window opening is consistent. Brickwork is often less precise than manufactured frames, and openings may taper, especially in older properties. Using only the largest measurement can result in a window that is too wide for the narrowest point. These measurements also help us assess the condition of the opening before ordering your replacement window.
How do I know if my window opening is square?
Measure both diagonals of the opening: top-left to bottom-right and top-right to bottom-left. If the measurements are equal, the opening is square. A small difference is usually not an issue, but a larger difference means the opening is racked. This is common in older properties due to movement or alterations. Do not try to hide a significant discrepancy by ordering a smaller window.
Why is the sill important when measuring a window?
The cill is a key part of the window assembly and affects the overall dimensions. Measuring to the wrong surface can result in a frame that does not fit, even if the size appears correct. It is best to let us measure the sill. Confirming sill details before manufacture is much easier and more cost-effective than correcting mistakes after delivery.
Why should I deduct 10mm when measuring replacement windows?
Deduct 10mm from the smallest width and height measurements to allow about 5mm of working tolerance around the frame. We need room to position the frame accurately, plumb and square it and ensure a continuous seal. A frame that is too tight can make installation difficult and prevent proper sealing.
Does an escape window affect the size I can order?
Yes. If a window must serve as an emergency escape, the clear openable area and its position will affect the specification. A replacement window with the same frame size may not provide the same usable escape opening if the frame or opening arrangement changes. If your current window is an escape route, please inform us during the survey so we can specify the replacement correctly.
Select Window Systems
Phone: 01606 863553
Email: hello@swsonline.co.uk
Visit: Unit 2, Woodford Court, Winsford, Cheshire, CW7 2RB
Cheshire doors and windows.
Window and door installations across Cheshire.
Visit Our Cheshire Showroom
Disclaimer
Select Window Systems accepts no responsibility or liability for any damages or costs of any type arising out of or in any way connected with your use of this website. Select Window Systems cannot be held liable for any actions taken in reliance on any published content, which is for information purposes only.