
A buyer's guide to French doors
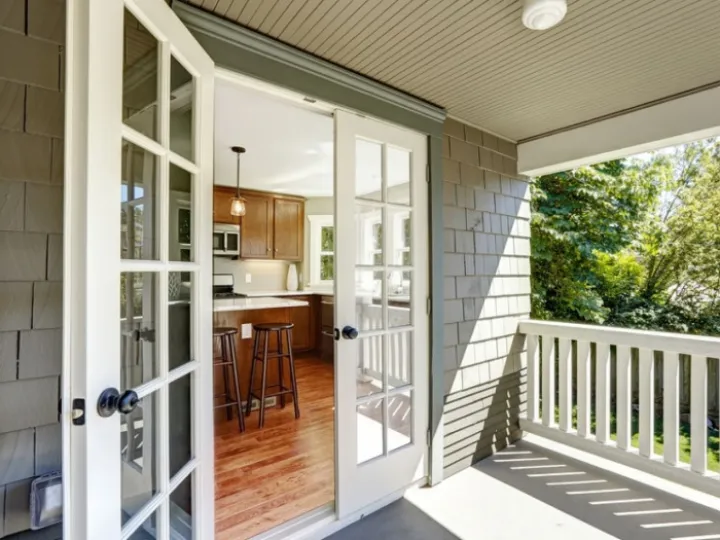
If you ask a dozen homeowners what a French door is, you’ll probably get a dozen different answers. Some imagine a pair of glass doors leading to the garden. Others think of doors between the lounge and dining room. A few even describe sliding patio doors. It’s easy to see why people get confused, since the term has changed a lot over time.
Here’s the simple definition we use in our surveys: A French door is a pair of hinged doors, each attached to opposite sides of one frame and meeting in the middle, where most of the solid panels are replaced with glass. The key features are the pair of doors, the hinges, and the glass.
We install a lot of French doors across Cheshire, and they’re still one of the products our customers are happiest with. That’s partly because people know what to expect. No one buys a French door thinking it will be a six-metre glass wall. They choose it because it fits the house, lets in lots of daylight, opens onto the garden on warm evenings, and costs much less than other options.
However, French doors aren’t the best choice for every space, and we prefer to let you know that before you make a decision. There are size limits that can surprise people; you’ll need to decide which way the doors should open, and the type of threshold you pick can really matter if the doors are exposed to the weather.
In this guide, we’ll explain the history of French doors and why the design has endured. We’ll also look at how they’re different from patio and bifold doors, which sizes and proportions work best, how uPVC, aluminium, and timber compare, what security and threshold details to consider, and what you can expect to pay.
Where French doors came from and why
The history of French doors is more interesting than most products, and it helps explain their design. The concept began not in France but in Renaissance Italy, where advances in glassmaking allowed architects to build tall rectangular windows that reached low enough to double as doorways onto a balcony. Until then, glass was so rare in domestic buildings that most windows were covered with oilcloth or oiled paper.
French architects encountered the idea during the Italian Wars and brought it home, refining it with multiple small panes divided by glazing bars. By the mid-seventeenth century, under Louis XIV, the porte-fenêtre, literally the door-window, had become a signature of French classical architecture, running floor to ceiling in châteaux and grand town houses, and opening onto formal gardens and terraces.
The reasoning was entirely practical. Before electric light, daylight was the scarce resource, and a full-height glazed opening delivered far more of it than a window and a solid door ever could. The elegance was a happy consequence of solving a lighting problem.
The design crossed the Channel in the eighteenth century, and English architects took to it immediately, which is why so many Georgian and Victorian properties in Cheshire have them. Our climate gave the idea a second use, since a pair of doors that open wide provides summer ventilation that a single door cannot.
What strikes us, having fitted these for years, is how little the fundamental design has needed to change. The materials have transformed completely. The proportions of a good French door pair are essentially those the French settled on four hundred years ago.
How French doors differ from patio doors
This is the comparison we talk about most, and the main difference is how the doors work, not just how they look.
French doors are hinged. They swing, either outwards or inwards, from the sides of the frame. Sliding patio doors run horizontally on a track, with one panel passing behind another. Bifold doors are a run of hinged panels that concertina back and stack against a jamb.
This difference affects everything else. French doors open fully, so you get the entire width of the doorway as clear space. Sliding doors, on the other hand, only give you about half to two-thirds of the opening, since the panels slide behind each other.
The main trade-off is width. French doors work well up to about 1.8 metres wide, but get heavy and awkward if you go wider. Sliding and bifold doors are better for openings of three, four, or even six metres.
There’s something people often overlook until it’s too late: hinged doors need space to swing. If they open outwards, they’ll move across your patio and any furniture there. If they open inwards, they take up floor space inside. Sliding doors don’t have this issue. On a small terrace or in a tight dining room, this practical detail often makes the decision for you.
Here’s our honest advice: If your opening is under 1.8 metres, and you have a period or traditional property with enough space for the doors to swing, French doors are usually the better and more affordable choice. For openings over 2.4 metres, or if you want a true open-plan feel to the garden, bifold or sliding doors are better. For anything in between, it’s best to decide on site rather than in a showroom.
Sizes, sidelights and getting proportions right
In the UK, standard French door widths are 1.2, 1.5, and 1.8 metres, with 1.5 metres being the most popular. A 1.5-metre pair gives you about 1.4 metres of clear space once you include the frame, which is plenty for everyday use and moving furniture.
French doors at these widths have a design advantage that people often miss. With just two doors, there’s only one place where the glass is interrupted. If you compare a 1.8-metre French pair to a three-panel bifold of the same size, the French doors offer more visible glass because the bifold has two thick meeting points. For smaller openings, this can make the difference.
If your opening is too wide for a standard pair of doors, the usual solution is to add sidelights—fixed glass panels on either side of the doors. This way, you can fill a 2.5- or even 3-metre space while keeping the doors themselves a practical size. It’s a good option and one we often recommend, but remember: you get more glass overall, but the walk-through space stays the same.
When it comes to proportions, here’s advice we often share: If your home has Georgian or Victorian style, adding astragal or Georgian bars to the glass will look right. Leaving them out can make the installation look a bit off. For 1930s homes or modern builds, plain glass usually looks best.
Choosing between uPVC, aluminium and timber
Each material has its own strengths, depending on your needs.
uPVC is the most popular choice, and for good reason. It’s affordable, only needs an occasional wash, insulates well, and now comes in many colours and woodgrain finishes—not just white like it used to. You can expect it to last about 25 to 35 years. The downside is that the frames are bulky, which can reduce the glass area on narrow doors.
Aluminium offers slim frames and is very strong, which is more important for French doors than many people realise, since tall hinged glass doors need to stay square. A good aluminium set can last 40 years, keep its colour, and look great on modern homes. It does cost more, though.
Timber is still the best choice for listed buildings, conservation areas, or if you want doors made from the original material. It needs to be recoated every five to eight years, but with that care, it will last a very long time.
There’s a fourth option we often recommend to people who prefer traditional styles: solid timber-core composite doors. These, like the 48mm Comp Door sets we supply, have a real wood core and a tough, weatherproof outer layer. You get the look and feel of timber without the need for repainting, with over twenty colours to choose from and different finishes for the inside and outside.
For most homes in Cheshire, unless there are conservation rules, we recommend uPVC if you’re on a budget and aluminium if you care more about slim frames and longevity. This advice assumes you’ll be staying in your home long enough for the extra cost of aluminium to be worth it.
Security, thresholds and which way they open
There are three technical choices that really matter. Security first. A French pair has an inherent weak point: the meeting stile where the two leaves join, and a poor set will show it. What you want is an espagnolette or shootbolt multipoint locking system engaging at head and cill on the slave leaf, with hook bolts on the master, plus hinge bolts on any hinge accessible from outside. The benchmark to insist on is PAS 24 certification, which tests the whole assembly rather than individual components. Approved Document Q makes PAS 24 a legal requirement for new dwellings in England, though not for replacements in existing homes. We would specify it regardless, because your insurer may take a view even where building control does not.
Thresholds are a real trade-off. A weathered threshold provides the best protection against wind and rain and can often be set into the floor with just a small step. A low mobility threshold, usually about 20 millimetres high, gives you level access and a smoother transition to the patio, but it doesn’t keep out the weather as well. In our view, a low threshold is worth it for a sheltered rear wall, but for an exposed or west-facing wall, go with the weathered option.
Which way the doors open matters more than you might think. Doors that open outwards keep your indoor space free and seal slightly better against the weather, since the wind pushes them into their seals. Doors that open inwards keep the patio clear and are easier to clean, but you’ll need about a metre of clear space inside for them to swing. Try walking through the space before you decide.
What French doors cost these days
French doors are usually much more affordable than other options, and this often makes the decision easier.
For a like-for-like replacement where a door opening already exists, current UK figures put uPVC French doors at roughly £700 to £1,200 installed, aluminium at £1,300 to £2,500, and timber at £1,350 to £2,800. Broader trade guidance suggests a range of £1,200 to £3,500 supply and fit depending on specification.
Compare that to a three-metre bifold, which costs £4,500 to £9,000 fitted, or a sliding set at £4,000 to £8,500, and it’s clear that French doors offer much better value for smaller openings.
The biggest factor is the opening itself. Replacing an existing door with French doors usually takes just one day. But if you’re turning a window into a French door or creating a new opening, you’ll need structural work, a lintel, and finishing, which can easily cost more than the doors themselves.
There’s one extra cost to keep in mind that’s often left out of quotes. Building Regulations now usually require trickle vents on replacement doors, and the glass must have a U-value of 1.4 W/m²K. Make sure both are included in the price.
Choosing doors that suit your home
French doors have been around for 400 years because the idea just works. Two glass doors, hinged at the sides, give you the full width of the opening and fill the room with daylight when closed.
Choosing French doors comes down to three questions: Is your opening 1.8 metres or less, or can you use sidelights? Do you have enough space for the doors to swing, inside or outside? And does your home’s style suit hinged doors more than sliding or folding ones? If you answer yes to all three, French doors are likely to work better for you and cost less than other options.
We’d suggest other options if you have a wide opening, a small patio, or a modern extension where you really want to open up the space between your kitchen and garden.
If you’d like to explore your options, our online door designer lets you create your own solid timber-core French doors at home, choosing the style, colour, and accessories, with a free quote for supply and installation. Or, you can call us at 01606 863553 or email hello@swsonline.co.uk, and we’ll come out to assess your opening in person.
Read more about doors
The benefits of composite doors
Door security in the home
Measuring for a new door
Select Window Systems
Phone: 01606 863553
Email: hello@swsonline.co.uk
Visit: Unit 2, Woodford Court, Winsford, Cheshire, CW7 2RB
Cheshire doors and windows.
Window and door installations across Cheshire.
Visit Our Cheshire Showroom
Disclaimer
Select Window Systems accepts no responsibility or liability for any damages or costs of any type arising out of or in any way connected with your use of this website. Select Window Systems cannot be held liable for any actions taken in reliance on any published content, which is for information purposes only.